
Staircase Fabrication in the UAE: Types, Materials, and What Actually Matters
A staircase gets used more than almost anything else you’ll ever have fabricated — every day, under load, by people who aren’t thinking about it at all. That’s exactly why it’s one of the worst places to cut corners on material, welding, or handrail height. This guide covers the staircase types worth knowing before you spec one, what actually goes into fabricating one properly in the UAE, and the questions worth asking whoever’s building yours — whether that’s a procurement officer speccing a warehouse mezzanine, a contractor fitting out a commercial unit, or a homeowner replacing an external stair.
Fabricated vs. Off-the-Shelf: Why It Matters More Than It Sounds
A prefabricated staircase is built to standard dimensions and shipped as-is — fine if your site happens to match those dimensions exactly. Most sites don’t. Floor-to-floor height, stairwell width, an awkward column position, a specific riser count to clear a doorway — a fabricator builds to your actual measurements instead of asking your site to fit a catalog size. It also means one team is responsible for the design, the welding, the finish, and the fit — not three different vendors passing blame when something’s off by 20mm on installation day.
Staircase Types: What Each One Is Actually For
| Type | Best For | Typical Material | Worth Knowing |
|---|---|---|---|
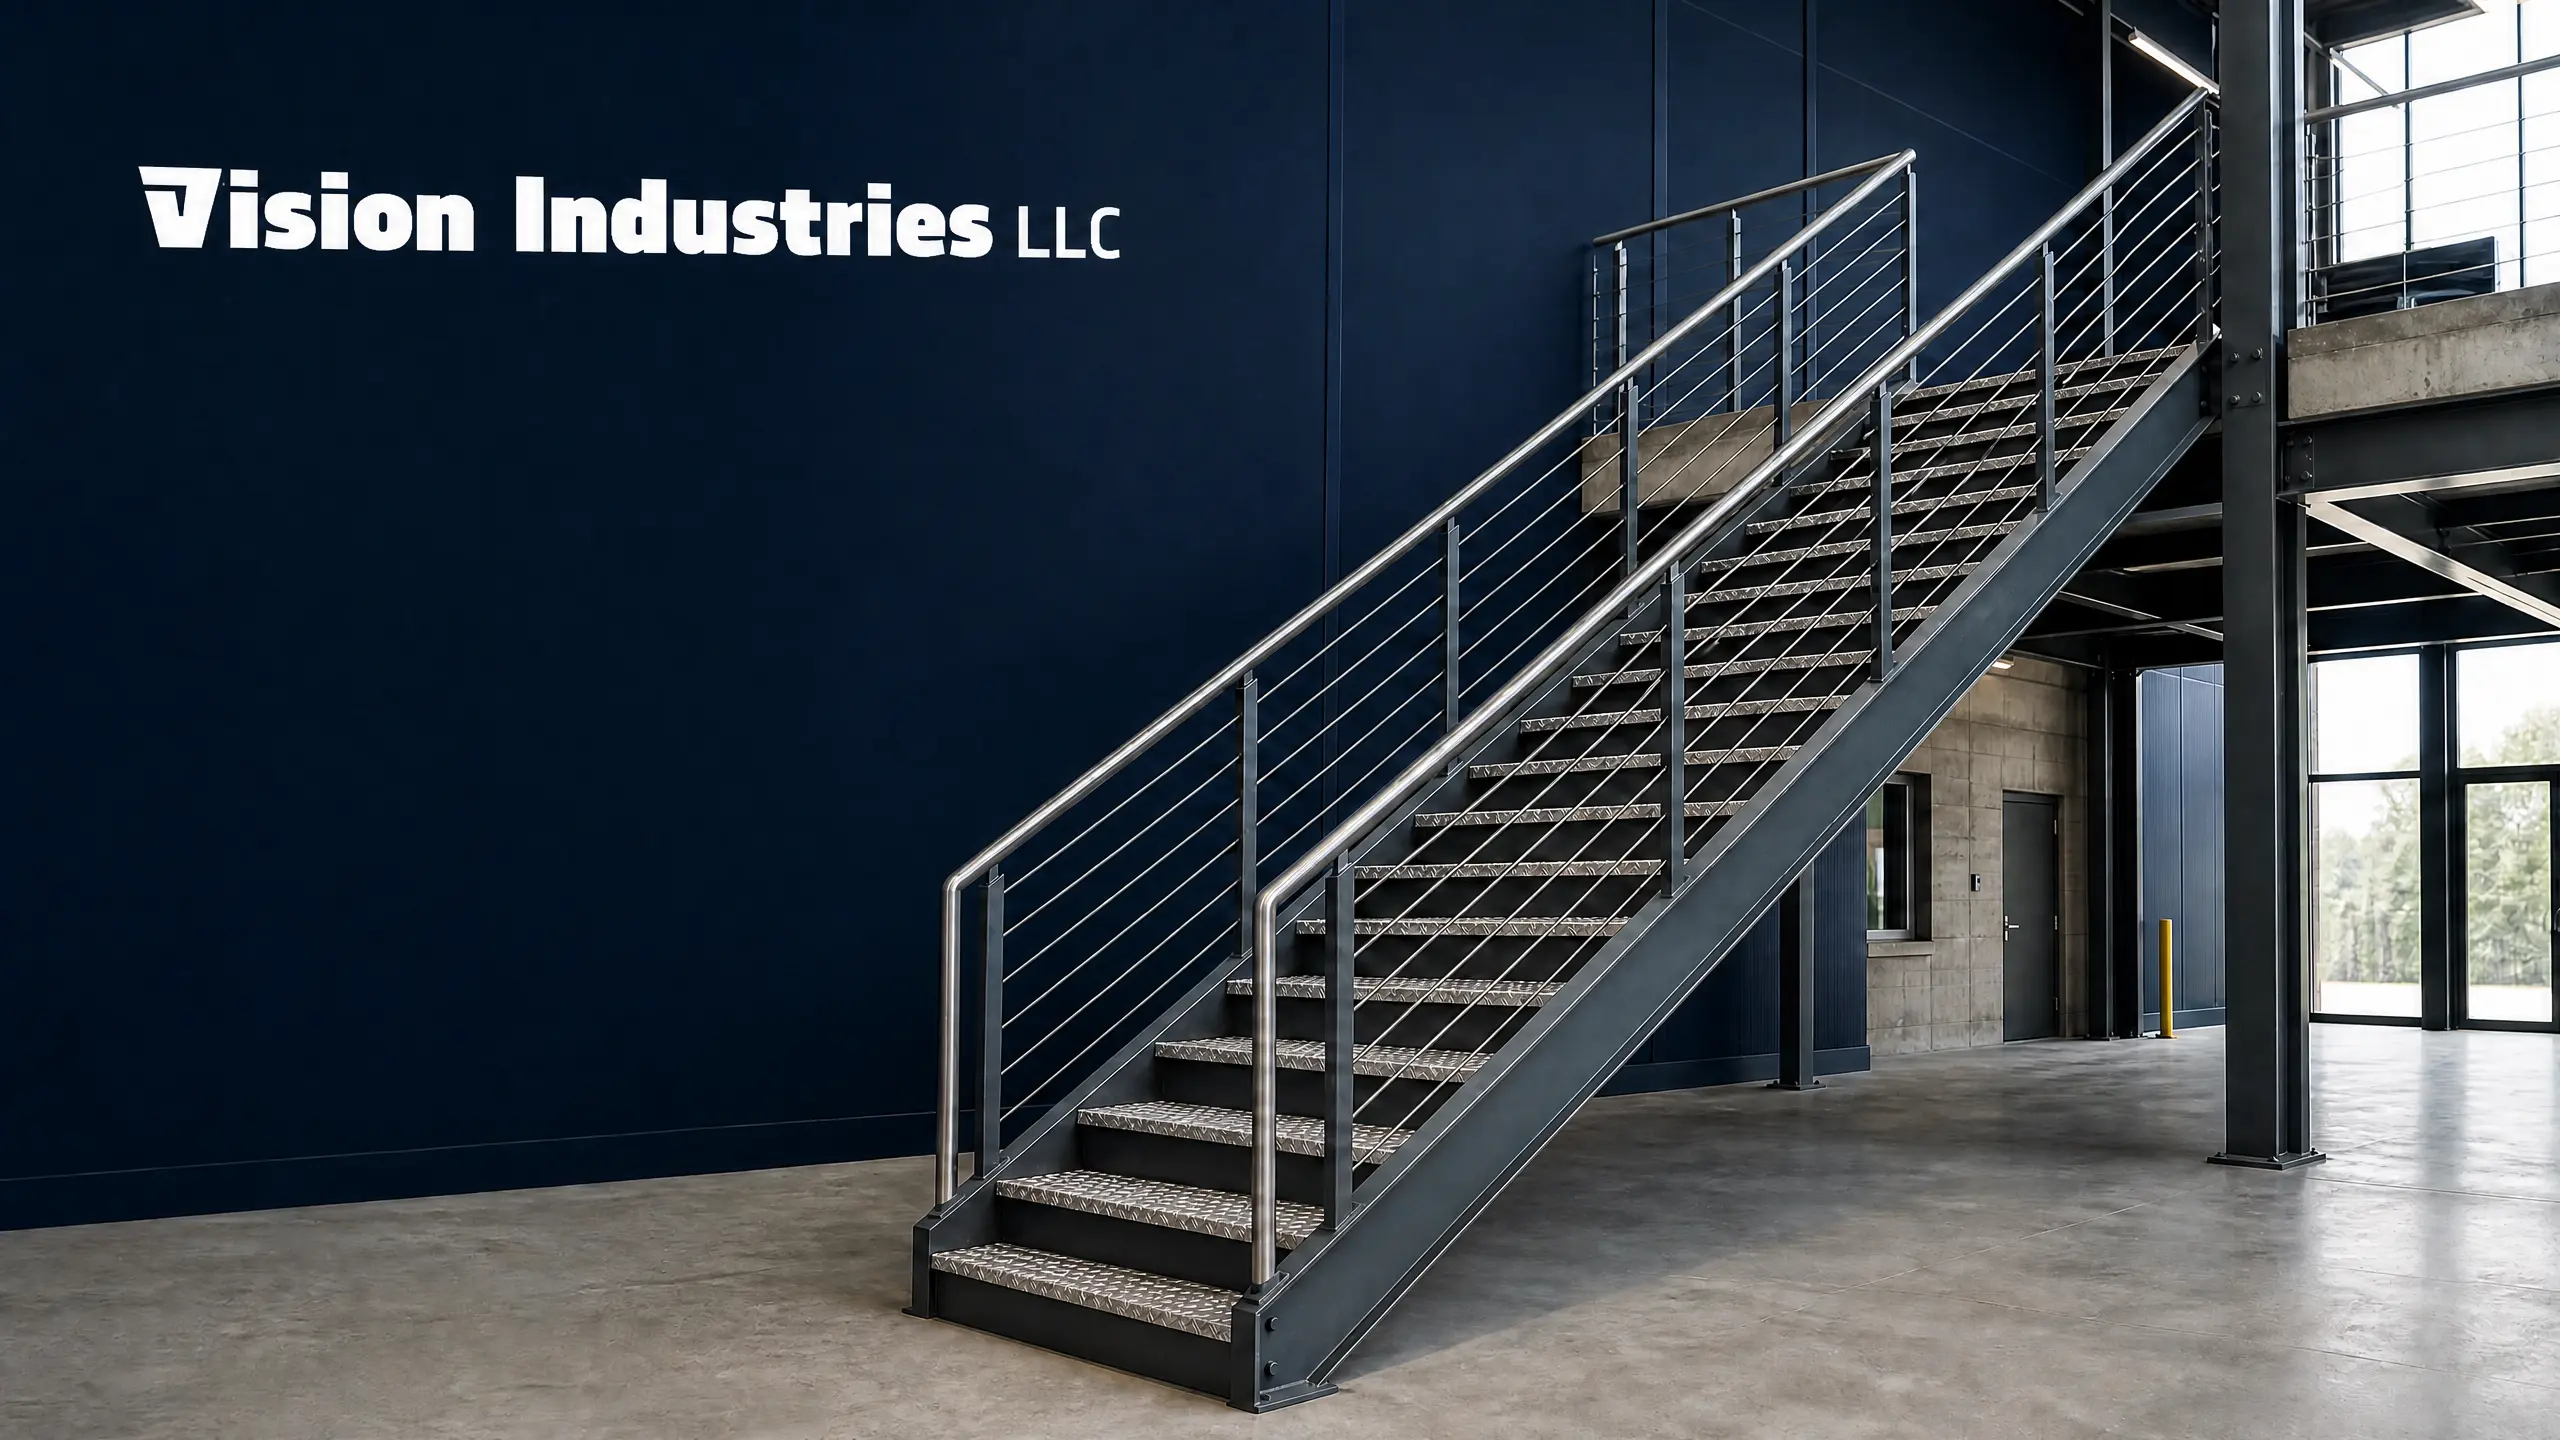
| Straight / Industrial | Warehouses, factories, plant access | Mild steel, galvanized | Simplest to engineer and fastest to install; the default for pure access, not aesthetics |
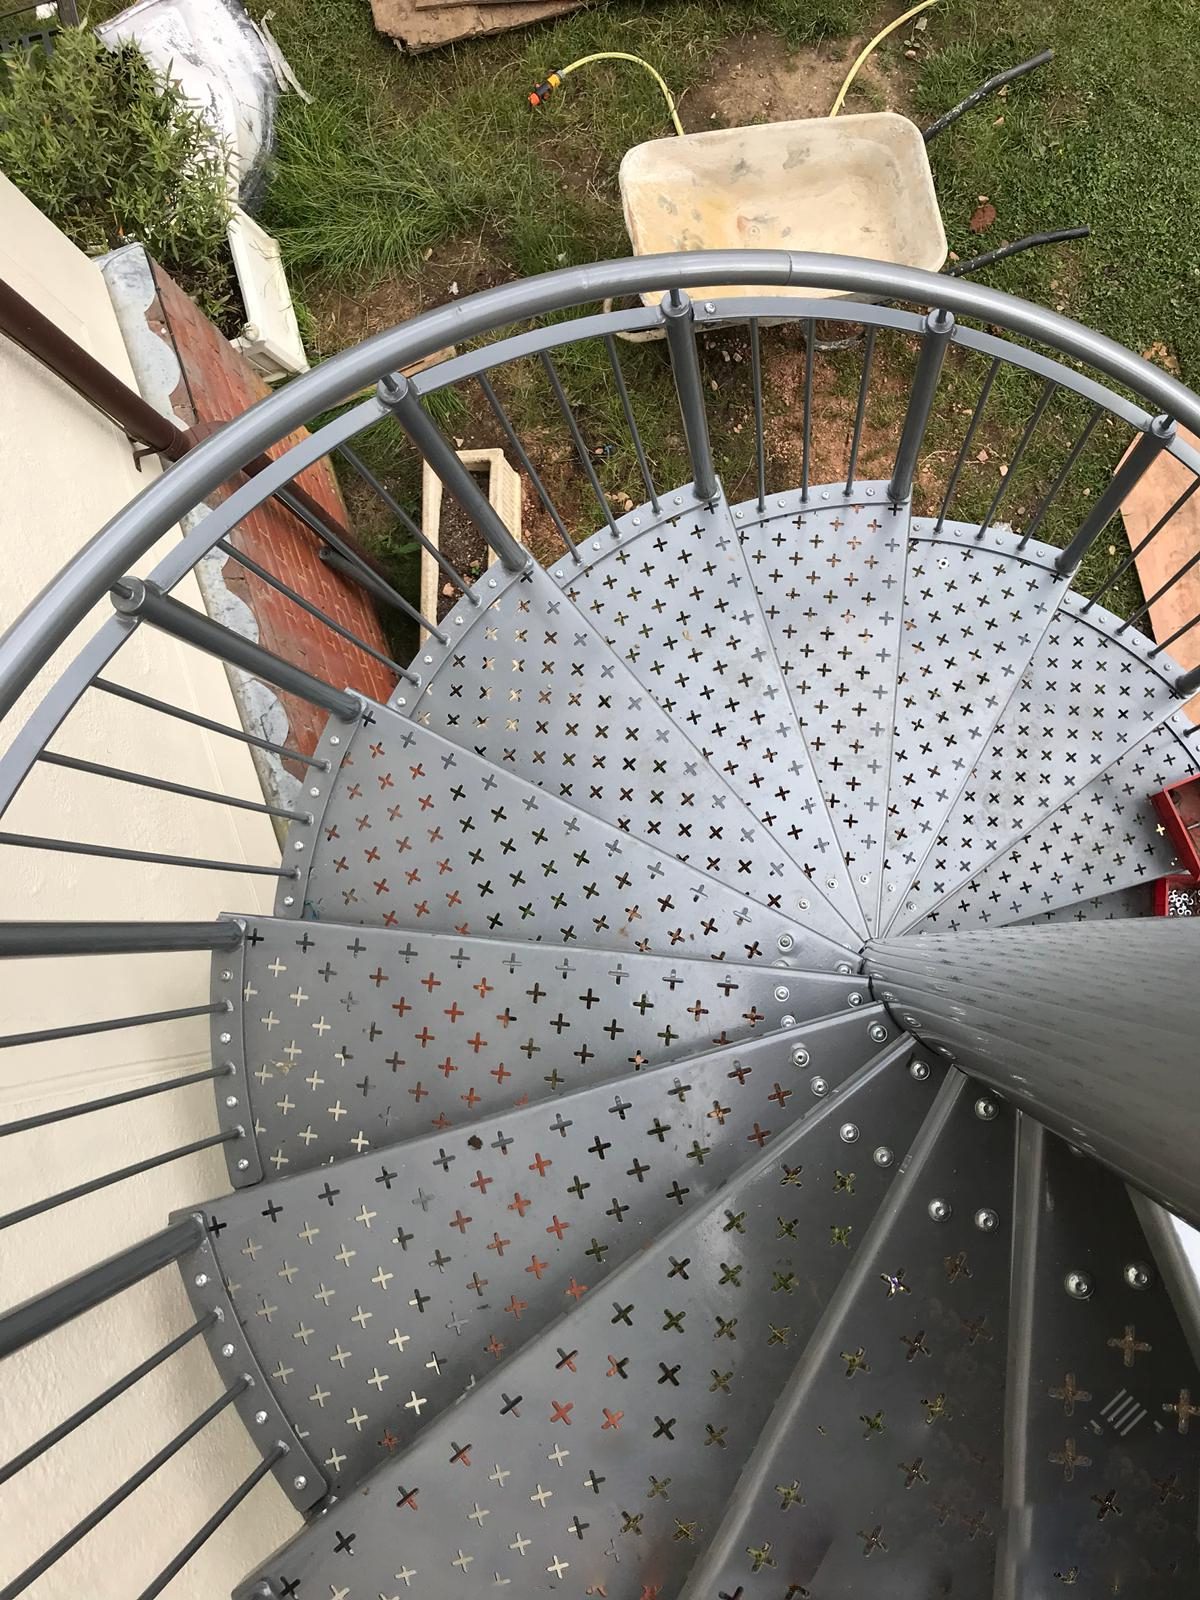
| Spiral / Helical | Tight floor space, rooftop access, feature stairs | Steel or stainless, powder-coated | Saves floor area but needs more precise fabrication — every tread angle is custom |
| Mezzanine / Platform | Warehouse storage levels, multi-level offices | Structural steel | Usually bolt-together for faster on-site assembly and easier future relocation |
| Architectural / Ornamental | Hotel lobbies, showrooms, villa entrances | Steel, stainless, laser-cut panels | Where design and structure both matter — balustrade detail is where the cost goes |
| Stainless Steel / Aluminum | Coastal, poolside, marine-adjacent sites | 304/316 stainless, aluminum | Chosen for corrosion resistance in salt air, not just appearance |
Materials and Finishes, Briefly
Structural steel grades like S355 are commonly specified for load-bearing stair frames across the GCC — ask for the grade in writing rather than assuming it. Mild steel is the standard choice for industrial and warehouse stairs, usually hot-dip galvanized or powder-coated for corrosion protection. Stainless steel (grade 304 for general use, 316 where there’s real salt exposure) costs more but needs far less maintenance near the coast. Aluminum shows up mostly in lightweight architectural or external residential applications, where reduced weight on the supporting structure matters.
Safety and Compliance: What to Actually Ask
Every fabricated staircase should be built to clear, checkable numbers — not a vague “meets safety standards” line. At minimum, ask for:
- Handrail height and whether it’s continuous along the full run
- Riser and tread dimensions, and whether they’re consistent step-to-step (inconsistent risers are one of the most common — and most dangerous — fabrication defects)
- Anti-slip tread treatment, especially for external or industrial stairs
- Load rating, specified for your actual use case (foot traffic only vs. equipment/material movement)
- Whether the design has gone through the approval your project actually needs — this varies by emirate and by whether the work is new-build or a retrofit, so confirm directly with your consultant or the relevant municipality rather than relying on a supplier’s blanket claim of “full compliance”
A UAE-specific note worth flagging: safety codes and standards referenced here should be regional — UAE Civil Defence and municipality building codes — not standards from other countries. It’s a surprisingly common copy-paste error in this industry’s marketing material, and one worth checking for on any fabricator’s site before you take their compliance claims at face value.
Reasonable Reference Ranges (Confirm the Exact Number for Your Project)
| Element | Typical Reference Range | Confirm With |
|---|---|---|
| Handrail height | ~900–1100mm | Project consultant / relevant code |
| Riser height | ~150–200mm | Structural engineer, per use case |
| Tread depth | ~250–300mm | Same as above |
These are general reference points, not a specification — the correct numbers for your project depend on use case, occupancy, and which code applies. Treat any fabricator who gives you exact numbers without asking about your project first with some skepticism.
Frequently Asked Questions
What’s the real difference between fabricated and prefabricated staircases? Prefabricated stairs come in standard sizes and are cheaper for straightforward, generic spaces. Fabricated stairs are built to your site’s exact measurements — the better option whenever floor height, stairwell width, or layout isn’t standard, which in practice is most real projects.
What steel grade should a structural staircase use? S355 structural steel is a common specification for load-bearing stair frames in the UAE and wider GCC, though the correct grade depends on load and application — ask your fabricator to confirm and put it in writing rather than assuming.
Stainless steel or powder-coated mild steel — which one for an outdoor UAE staircase?Powder-coated mild steel works for most inland applications and costs less. Stainless steel (316 grade specifically) is worth the premium for anything near the coast or exposed to salt air, since it needs far less long-term maintenance.
How long does custom staircase fabrication typically take? It depends on type and complexity — a straight industrial stair is faster to fabricate than a spiral or architectural one with custom balustrade work. Ask for a project-specific timeline rather than a generic figure; anyone quoting the same turnaround for every staircase type likely hasn’t looked closely at your design yet.
Can an existing staircase be replaced without redesigning the whole structure? Often yes, if the new stair matches the existing floor openings and load path — but this needs a site survey first, not a quote based on photos alone.
about
Vision Industries LLC
Engineering precision metal fabrication and Architectural structural solutions for commercial and residential projects across the region.



