
Steel Mezzanine Floor Fabrication in the UAE: What You Need to Know Before You Buy
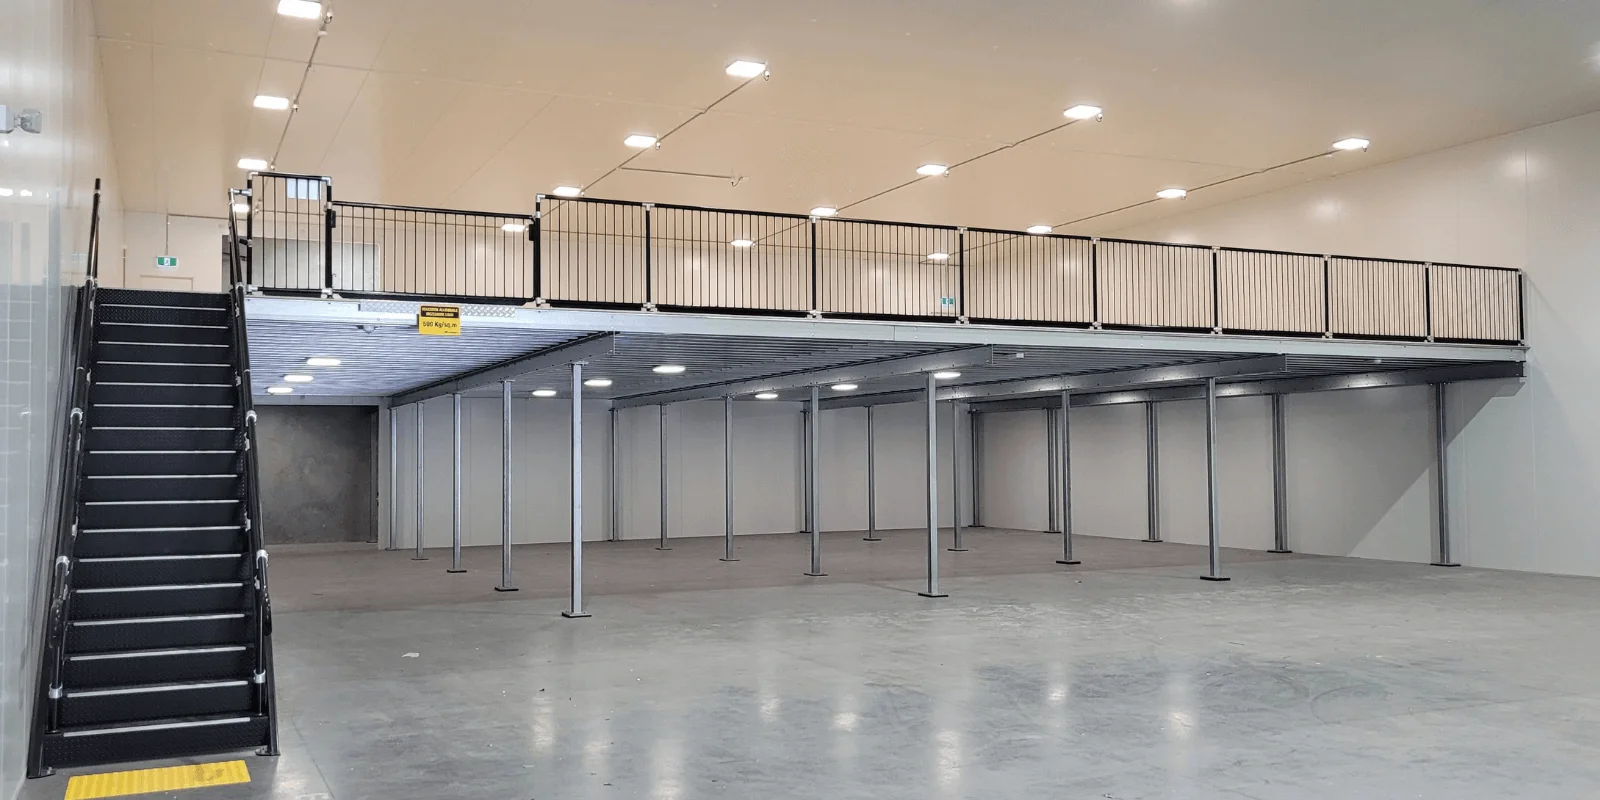
A warehouse with unused vertical space may have room for additional storage, order picking or a work area without expanding its building footprint. A steel mezzanine floor can make that space usable, provided the structure is designed around the building, intended loads and operational requirements.
For warehouses, factories, workshops and commercial facilities, mezzanine floor fabrication involves selecting suitable steel sections, designing structural connections, choosing floor decking, coordinating access systems and planning installation around the building’s existing layout.
Vision Industries LLC provides industrial and structural metal fabrication in the UAE, including steel frameworks, mezzanine floors, platforms and custom metal assemblies. This guide covers warehouse-height suitability, structural steel and mild steel (MS) fabrication, decking options, engineering considerations, installation and the factors that affect a project quotation.

What Warehouse Height Is Suitable for a Mezzanine Floor?
Available internal height is one of the first factors to assess before planning a mezzanine. The objective is to create useful space on both levels without compromising access, equipment clearance or applicable building requirements.
Warehouse heights vary by building type, storage system and intended operation. For example, JAFZA lists warehouse heights ranging from 6 to 12 metres, while DAFZ Industrial Park lists a minimum height of 7.9 metres and a maximum of 11.1 metres. Modern logistics facilities may provide greater heights, particularly where high-bay storage or automated handling systems are used.
For preliminary planning, around 5.5–6 metres of usable internal clear height can be a useful starting point for assessing a conventional single-level mezzanine. Some layouts may fit into approximately 4.5–5 metres, but the available space may be restrictive. These are indicative planning figures, not universal minimum requirements or confirmation that a structure will be suitable.
Indicative Height Ranges for Mezzanine Floors
| Available Internal Clear Height | Initial Assessment |
|---|---|
| Below approximately 4.5 m | Often restrictive for useful headroom on both levels. Alternative layouts may need consideration. |
| Approximately 4.5–5 m | Some low-profile arrangements may be possible, depending on intended use and structural depth. |
| Approximately 5.5–6 m Starting point |
A useful starting range for assessing a conventional single-level mezzanine. |
| Above 6 m | Greater flexibility when allocating headroom, access and building services. |
| 8 m or more | May provide greater design flexibility, subject to the building layout and intended operations. |
Important:
These figures are preliminary planning guidelines, not statutory height requirements or confirmation of structural suitability. The appropriate mezzanine arrangement depends on intended use, structural depth, required headroom, building services and applicable authority requirements. A site-specific assessment is necessary.
How to calculate the required height
A preliminary assessment needs to account for the clear height below the mezzanine, the structural floor depth and the clear height above it.
Required internal height = clear height below + mezzanine structural depth + clear height above.
For example, a layout requiring 2.4 metres of clear space below, a 0.4-metre structural zone and 2.4 metres above would require approximately 5.2 metres of usable internal height before allowing for additional obstructions or services.
This is an illustrative calculation, not a design standard. The required clearances must be checked against the intended occupancy, equipment, building design and applicable regulations.
What else should be checked?
Measure the height to the lowest relevant obstruction, not only to the roof. Structural beams, lighting, ducts, sprinkler pipes and other services can reduce the usable clearance.
Also consider:
Lower-level operations: Forklift routes, machinery, workstations, storage and access doors.
Upper-level use: Storage, packing, offices, production or maintenance access.
Structural depth: The required beam sizes and framing arrangement can affect available headroom.
Building capacity: Existing slabs and foundations must be assessed for the proposed structural loads.
Access and safety: Stairways, edge protection, escape routes and any required fire-safety provisions.
A site survey and structural assessment should establish feasibility before fabrication begins.
Where Are Mezzanine Floors Used?
The right mezzanine configuration depends on what the additional level needs to support and how people, materials and equipment will move through the facility.
| Application | Typical Use | Key Design Consideration |
|---|---|---|
| Warehouse Mezzanine Floor | Cartons, components, spare parts and general storage | Storage loads, access routes and loading arrangements |
| Industrial Mezzanine Platform | Production support, tool storage and inspection areas | Equipment loads, working clearances and vibration where relevant |
| Packing & Fulfilment Area | Order picking, packing and dispatch preparation | Workflow, material movement and safe access |
| Factory Office Mezzanine | Administrative offices or supervisory space | Occupancy, stairs, floor finish and building services |
| Commercial Mezzanine | Display, stockholding or additional workspace | Layout, appearance, access and intended occupancy |
| Maintenance Platform | Access to machinery, services or equipment | Equipment loads, safe access and maintenance clearance |
Steel Mezzanine Floor Fabrication: Main Structural Components
These applications require different design considerations. A floor intended for cartons cannot automatically be used for heavy machinery or dense pallet storage. The structural design must reflect the actual operating conditions.
1. Steel columns
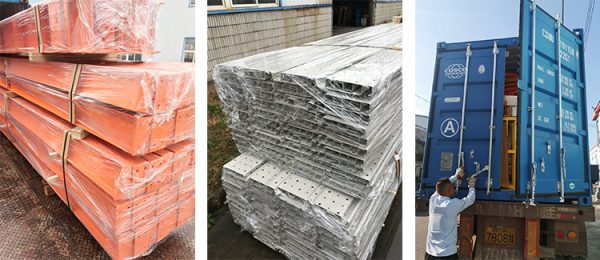
Columns transfer loads from the mezzanine beams to the supporting floor or foundation. Their positions affect usable space below, vehicle movement, storage layouts and the arrangement of machinery or workstations.
Column placement should be coordinated with the operational layout before fabrication begins.
2. Primary and secondary beams
Primary beams carry loads from the secondary framing and transfer them to the supporting columns or other designed supports. Secondary beams support the decking and distribute floor loads through the structure.
Steel I-sections, H-sections, channels or fabricated members may be selected according to engineering requirements. No single section size is suitable for every mezzanine.
3. Floor decking
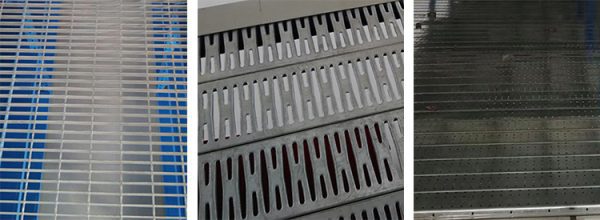
Decking forms the working or storage surface. Options include steel chequered plate, open steel grating, timber-based panels and profiled steel decking with a specified floor build-up.
The choice affects load transfer, walking comfort, cleaning, weight, openings and the type of activity permitted on the mezzanine. The decking must be compatible with the supporting frame and intended use.
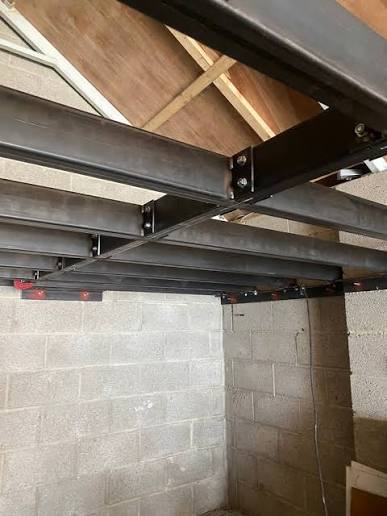
4. Bolted and welded connections
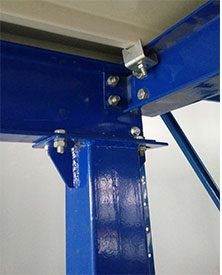
Connections transfer forces between structural members. Depending on the design, they may use bolted plates, welded joints or a combination of both.
Connection details need to be established in the engineering drawings and followed during fabrication and installation. The appearance of an individual beam does not demonstrate that the complete structure is adequate.
5. Staircases and edge protection
Access stairs, handrails, guardrails, toe boards and loading gates form part of the overall mezzanine arrangement where required. Their positions influence how staff access the upper level and how goods are moved safely.
Warehouse projects may also need to accommodate pallet-transfer arrangements, lifting equipment and designated material-handling zones.
Mild Steel (MS) Fabrication for Mezzanine Floors
Mild steel, commonly abbreviated to MS, is widely used in fabrication because it can be cut, drilled, formed, welded and assembled into different shapes and structural components.
In mezzanine construction, suitable mild steel sections may be used for columns, beams, plates, brackets, staircases and other fabricated parts. The steel grade, section and thickness must be selected according to the engineering design and procurement specification.
MS fabrication is also used for structural steel frames, industrial platforms, access walkways, equipment supports, machine bases, warehouse structures and custom metal assemblies.
What does MS metal fabrication involve?
A typical steel fabrication sequence includes:
- Material selection: Identify the specified steel grade, section sizes, thicknesses and material documentation.
- Cutting: Cut plates and steel sections to the required dimensions.
- Drilling and preparation: Prepare bolt holes, edges, connection plates and components according to the drawings.
- Fit-up and welding: Position and assemble components, then complete specified welded joints using the required procedures.
- Inspection: Check dimensions, alignment, weld quality and connection details against the approved requirements.
- Surface preparation and finishing: Apply the specified protective finish, such as a compatible paint system or galvanizing where required.
- Delivery and installation: Transport the fabricated components, erect the structure and complete site checks.
The exact process varies by project. Components requiring bolted assembly may be prepared differently from welded assemblies, while the intended environment can influence the protective finish.
Choosing the Right Mezzanine Floor Decking
The floor surface should be selected according to loading, handling, maintenance and the intended environment rather than appearance alone.
| Decking Option | Potential Advantages | Points to Review |
|---|---|---|
| Steel Chequered Plate | Durable metal walking surface for selected industrial applications | Weight, surface traction, spans and support spacing |
| Open Steel Grating | Allows light and airflow through the floor | Small items, trolley wheels, foot traffic and openings |
| Timber-Based Floor Panels | Can provide a continuous surface for suitable storage or office uses | Panel specification, moisture conditions, fire requirements and concentrated loads |
| Profiled Steel Decking | Can form part of a designed composite or non-composite floor system | Structural design, slab or topping details, fire performance and installation method |
Design note: Decking selection should account for the supporting structure, specified loads, deflection, traffic, openings and applicable fire and building requirements.
How Is a Steel Mezzanine Floor Designed?
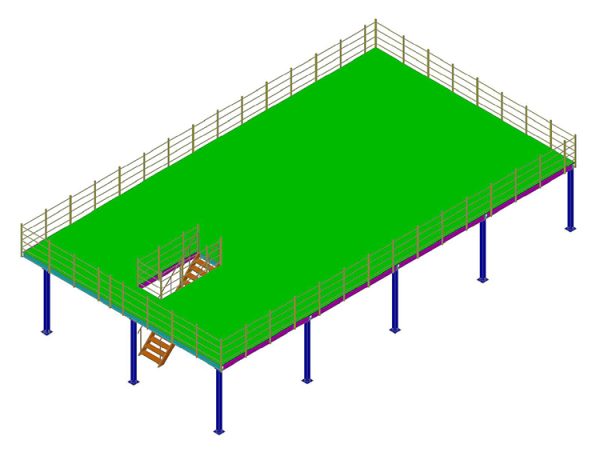
Before deciding on steel quantities or beam dimensions, the project team needs to understand how the structure will be used and how it will connect with the existing building.
Establish the intended loading
The intended use determines the design loading. Storage density, pallet arrangements, shelving, machinery, people and material-handling equipment can all affect the loading assumptions.
Distributed floor loads are only part of the assessment. Concentrated loads from equipment or storage supports may need separate consideration. The design should state its load assumptions rather than rely on a generic capacity copied from another project.
Check the existing building and floor
A freestanding mezzanine transfers loads through its columns into the supporting slab or foundations. Those supports must be capable of carrying the proposed loads.
The existing slab, foundations, column positions, building structure and available installation space should be assessed as required for the project. A slab that supports normal warehouse traffic is not automatically suitable for a new structural mezzanine.
Plan clearances and movement
The layout should account for headroom below and above the floor, stair access, circulation routes, material handling, doors, machinery, lighting and building services.
For warehouses, consider stock-picking routes, pallet handling and whether columns would obstruct vehicles. For factories, consider equipment access, production movement and future maintenance.
Define the structural arrangement
The engineer determines the framing layout, member sections, spans, connections, bracing and support arrangement using the applicable design criteria. Deflection, vibration, stability and load transfer are relevant to the completed floor's performance.
Design drawings should also coordinate openings, stairs, handrails, loading gates and other interfaces before fabrication starts.
Steel Mezzanine Fabrication and Installation Process
A coordinated process reduces the risk of cutting steel before dimensions are agreed or discovering access problems after components arrive on site.
1. Site assessment and project brief
Confirm the building location, available floor area, internal clear height, intended use, access restrictions and existing structural conditions. Collect the available drawings and identify any required site measurements or investigations.
2. Design and engineering
Develop the framing arrangement, member specifications, connections, decking, stairs and edge protection. Review loads and building interfaces, and coordinate the design with the client's consultant or contractor where applicable.
3. Drawings and approvals
Prepare the required engineering and fabrication drawings and identify the approvals required for the particular location and building. Fabrication should proceed according to the approved design and the project's agreed release procedure.
4. Steel cutting and fabrication
Cut and prepare the specified steel sections, plates and connection components. Carry out fit-up, drilling, welding and dimensional checks according to the fabrication drawings and inspection requirements.
5. Finishing and preparation for delivery
Prepare the steel for its specified protective finish. Paint systems, powder coating or hot-dip galvanizing may be appropriate in different circumstances, subject to the component, environment and project specification.
6. Transport and installation planning
Confirm component dimensions, lifting requirements, unloading arrangements, access routes, working areas and the installation sequence. Site restrictions can influence how large assemblies are transported and erected.
7. Installation and inspection
Install the columns, beams, bracing, decking, stairs and edge protection in accordance with the erection drawings and method statement. Verify alignment, connections and other specified checks before the structure is released for use.
8. Handover
Provide the agreed project records, inspection documentation and as-built information where included in the scope. The client should receive applicable instructions and restrictions on the mezzanine's intended loading and use.
Mezzanine Floor Safety and UAE Approvals
Adding a mezzanine can change the structural loading and operational conditions of an existing building. The project team must confirm the requirements that apply to the particular property and proposed use.
Requirements can differ by emirate, local authority, free zone, landlord and building use. Before work starts, establish which structural submissions, building approvals, fire-safety reviews and inspections are required.
Fire protection, escape routes, handrails, stairways, detection or sprinkler coverage may need review depending on the proposed occupancy, building conditions and authority requirements. The design should resolve these matters before fabrication and installation rather than treating them as late additions.
What Affects Mezzanine Floor Fabrication Cost in the UAE?
There is no reliable single rate for every steel mezzanine floor. Two platforms with similar floor areas can have different steel quantities, access arrangements, finishes and approval requirements.
| Cost Factor | Why It Matters |
|---|---|
| Floor Area & Column Spacing | Affect the framing arrangement and required member sizes. |
| Design Loads | Storage, equipment and occupancy requirements influence the structural design. |
| Available Building Height | Determines possible clearances, floor arrangement and access requirements. |
| Existing Slab or Foundation | Assessment or remedial work may be required before installation. |
| Decking Specification | Material, thickness, support requirements and finish affect the project scope. |
| Stairs & Edge Protection | Access systems, handrails and loading gates add fabrication and installation work. |
| Protective Finish | Surface preparation, paint systems or galvanizing can change the cost and scope. |
| Site Access & Installation | Lifting, transport, working restrictions and installation sequence affect labour and equipment needs. |
| Engineering & Approvals | Drawings, calculations, submissions and required inspections form part of the project scope. |
For an accurate quotation: Provide the project location, approximate dimensions, clear height, intended use, required loading, preferred decking and available building drawings. Site photographs and a preliminary layout are also useful.
Why Work with a Metal Fabrication and Engineering Company?
A mezzanine floor connects several disciplines: structural design, steel fabrication, finishing, access systems, transport and site installation. Coordinating these activities early helps resolve design and installation interfaces before they create delays or rework.
Vision Industries LLC supports industrial and structural fabrication projects in the UAE, including steel frameworks, mezzanine floors, platforms and custom metal assemblies. Its wider capabilities cover structural steel, mild steel and other metal fabrication requirements, with the scope established for each project.
For contractors, warehouse operators, facility managers and industrial businesses, the useful starting point is a clear project brief. The intended use, loading, building conditions, access arrangements and installation constraints determine what needs to be engineered and fabricated.
Explore Vision Industries' Industrial Metal Fabrication Services in UAE to learn more about its industrial steel fabrication and platform capabilities.
Frequently Asked Questions
What is the typical warehouse height in the UAE?
There is no single UAE-wide average. Warehouse clear heights vary by facility and use. JAFZA lists warehouse heights from 6 to 12 metres, while DAFZ Industrial Park lists a minimum of 7.9 metres and a maximum of 11.1 metres. Confirm the actual clear height of the building being considered.
At what height can a mezzanine floor be installed?
Around 5.5–6 metres of usable internal clear height is a useful starting point for assessing a conventional single-level mezzanine. Some lower arrangements may be possible at 4.5–5 metres, depending on intended use, structural depth, services, access and applicable requirements. A site-specific assessment is essential.
What is the difference between a mezzanine floor and a storage rack?
A storage rack supports goods on shelves or beams for organized storage. A structural mezzanine creates an elevated floor area supported by a designed structural system. Rack-supported platforms are also used in some applications, but their design must reflect the specific system and intended loads.
What is MS fabrication?
MS fabrication means mild steel fabrication. It involves cutting, drilling, forming, welding and assembling specified mild steel sections or plates into products such as platforms, staircases, structural frames, supports and custom metal components.
Can a mezzanine floor be customized for a warehouse?
Yes. A steel mezzanine can be laid out around the available footprint, building height, storage requirements, access routes and specified loading. Customization should follow the structural design and applicable approval requirements.
What load capacity should a steel mezzanine floor have?
The required capacity depends on the intended use and applicable design criteria. Office use, general storage, pallet storage and machinery support can produce substantially different load requirements. A qualified structural engineer should establish the design loads for the actual project.
Which decking is suitable for an industrial mezzanine?
Steel chequered plate, open grating, timber-based panels and profiled steel decking with a specified build-up are among the possible options. Selection depends on loads, traffic, cleaning, openings, fire requirements and the structural design.
Does a mezzanine floor require approval in the UAE?
Approval requirements depend on the emirate, authority, free zone, building and intended use. The project team should confirm structural, building and fire-safety requirements with the relevant authority and qualified professionals before fabrication.
What information is required for a mezzanine floor quotation?
Provide the project location, floor dimensions, clear height, intended use, expected loads, preferred decking, access requirements and available drawings. Include site photographs and any known restrictions on working hours, transport or installation.
Can one company coordinate fabrication and installation?
The scope depends on the provider and project agreement. A coordinated package can cover engineering, fabrication, finishing, delivery and installation, provided these services are explicitly included in the quotation and contract.
Discuss Your Mezzanine Floor or MS Fabrication Project
Planning a warehouse mezzanine, industrial platform or custom steel fabrication package in the UAE? Share the intended use, site location, dimensions, building height, loading requirements and available drawings with Vision Industries LLC.
The project team can review the brief and establish the engineering, fabrication and installation scope required for your application.
about
Vision Industries LLC
Engineering precision metal fabrication and Architectural structural solutions for commercial and residential projects across the region.



