
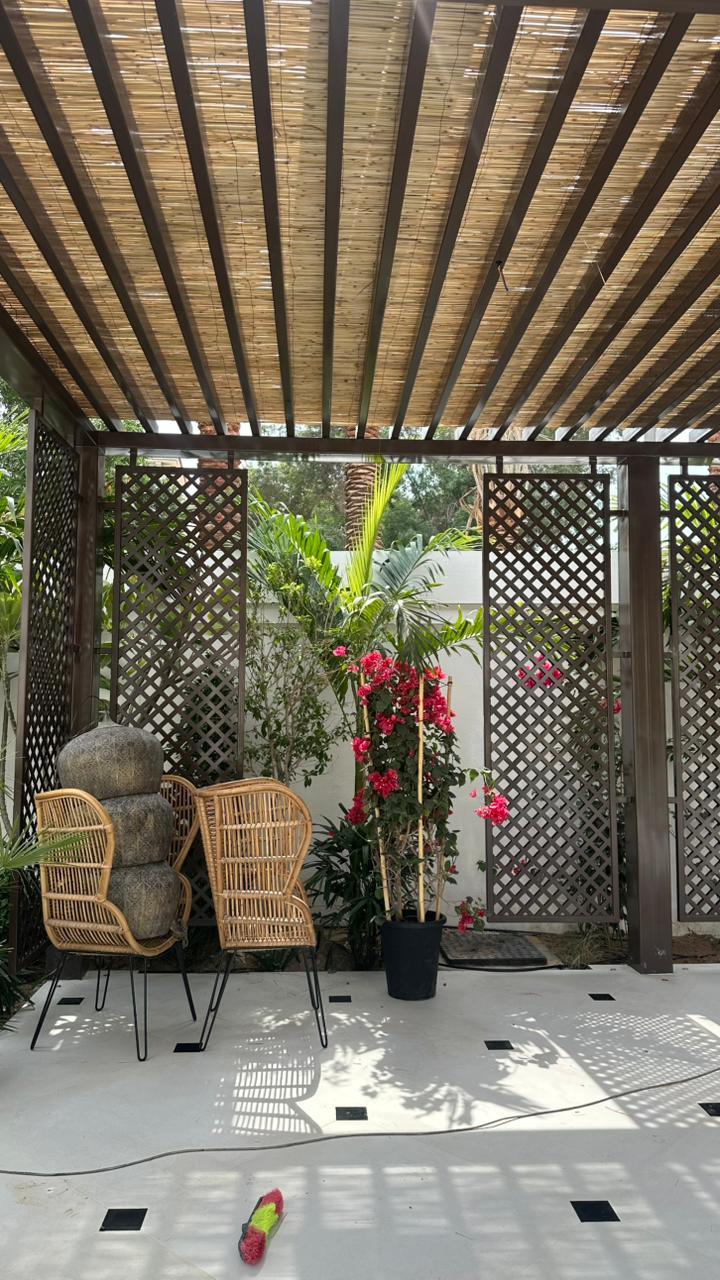
This article is going to answer the following question
I want a pergola for my UAE home. What should I choose, where should I put it, what material should I use, what roof should I choose, what features can I add, what approvals might I need, and how do I make sure it lasts in the UAE climate?
Pergolas in the UAE: Types, Materials, Design Ideas, Installation & Permit Guide for Homes
A pergola can do much more than provide shade. In a UAE home, a well-designed pergola can turn a garden, terrace, poolside, rooftop or driveway into a practical outdoor space that can be used more comfortably throughout the year.
A pergola—often referred to locally as an arisha (عريشة)—is one of the most adaptable outdoor structures you can add to a villa. It can define a seating area, create shade beside a swimming pool, provide cover over an entrance or driveway, or become an extension of an outdoor dining and entertaining area.
But choosing a pergola in the UAE should involve more than choosing a shape from a catalogue. The combination of intense summer heat, strong sunlight, dust, humidity, occasional heavy rain and, in coastal areas, salt-laden air means that material selection, structural design, finishing, drainage, anchoring and installation quality all matter. Dubai, for example, experiences summer temperatures above 43°C, while coastal humidity can rise above 90%.
This guide explains the main pergola options available for UAE homes, how to choose the right material and roof system, what to consider before installation, how approvals can vary between jurisdictions, and what questions you should ask before hiring a pergola manufacturer or installer.
Why Pergolas Are Popular for UAE Homes
Outdoor space is a major part of villa living in the UAE, but the climate can make an uncovered garden or terrace difficult to use for much of the year. A pergola provides a way to create a defined outdoor area without turning it into a fully enclosed room.
The right pergola can help you:
- Create a shaded seating area in the garden
- Improve the usability of a pool deck
- Add an outdoor dining space
- Provide shade around a villa entrance
- Create a covered area on a terrace or rooftop
- Add architectural character to a villa
- Define different zones within a large outdoor space
- Support climbing plants and landscaping
- Integrate lighting, fans and other outdoor features
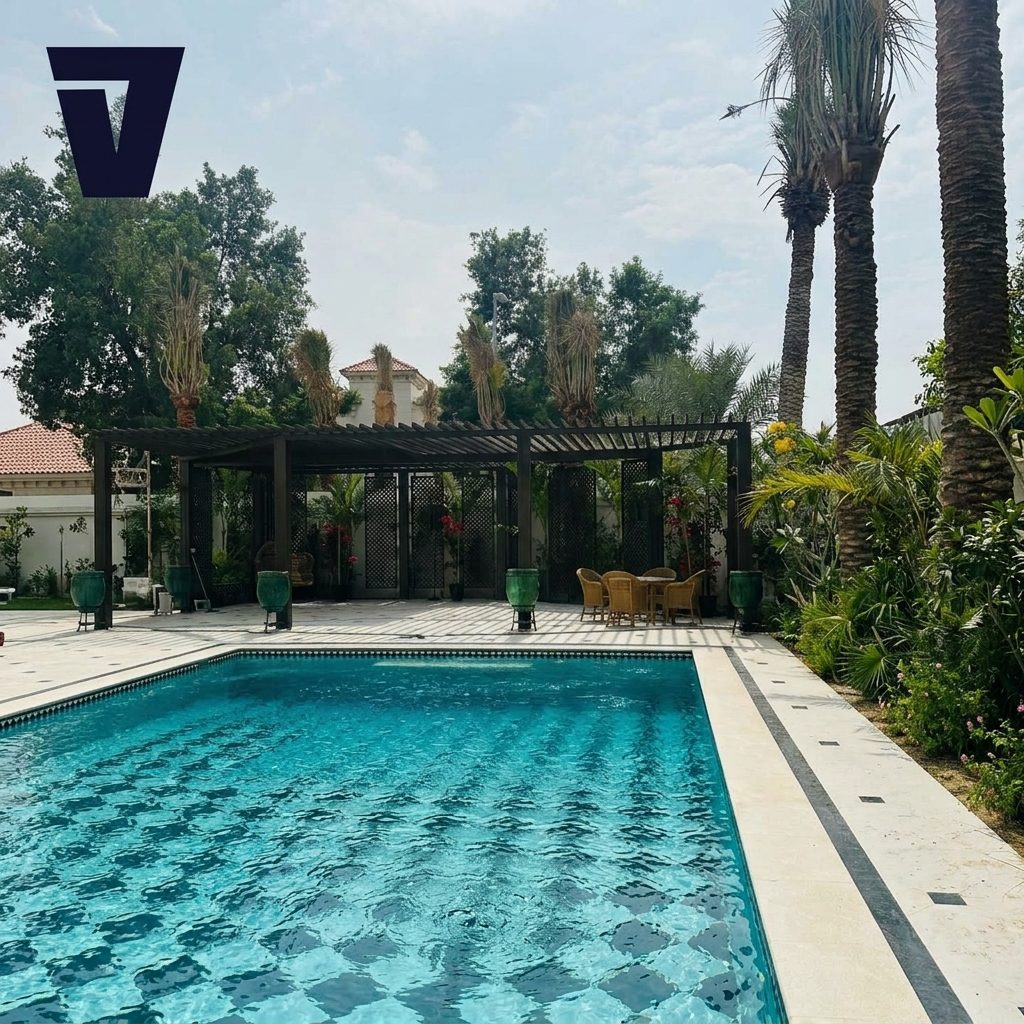
The key is not to oversell it as “making your home cool.” A pergola provides shade, but the actual thermal benefit depends heavily on roof type, orientation, materials and airflow.
Where Can You Install a Pergola in a UAE Home?
One of the biggest advantages of pergolas is their flexibility. The same basic structural idea can be adapted to very different parts of a property.
Garden Pergolas
A garden pergola can become the focal point of an outdoor seating area. It can be used for a sofa, lounge chairs, dining furniture or simply a shaded place to sit with family and friends.
For a smaller garden, the structure should remain visually light and leave enough open space for circulation and landscaping.
Plants can also be incorporated into the design. Climbing plants, hanging planters and vertical greenery can soften the appearance of a metal structure while adding privacy and visual interest.
Poolside Pergolas
A pergola beside the pool can provide shaded seating between swimming and entertaining areas.
For pool environments, material selection is particularly important. Humidity, water splashes, cleaning chemicals and outdoor exposure can increase the importance of corrosion-resistant materials and suitable finishes.
The position of the pergola should also be considered in relation to:
- The direction of the sun
- Pool circulation
- Pool equipment
- Drainage
- Existing paving
- Access and maintenance
Terrace and Patio Pergolas
A terrace pergola can effectively create an outdoor room without permanently enclosing the area.
This is particularly useful when you want:
- Outdoor dining
- A family seating area
- A shaded lounge
- A barbecue area
- A relaxation space connected to the house
An attached pergola can also be visually coordinated with the villa’s facade, windows, doors and existing architectural finishes.
Rooftop Pergolas
Rooftop structures require more technical consideration than a ground-level garden pergola.
The designer needs to consider:
- Existing slab capacity
- Anchor locations
- Waterproofing
- Wind exposure
- Access for installation
- Drainage
- MEP services
- Authority and building approvals
A rooftop may appear to be a simple place to add a pergola, but the fixing method and structural interface with the existing building can be just as important as the pergola itself.
Driveways and Entrances
A pergola-style canopy can also be used over a driveway or entrance to improve shade and create a stronger architectural entrance.
These structures often need greater consideration of vehicle clearance, drainage and structural span.
How to Design a Pergola Around the Space You Have
The principle:
Start with the space, not the pergola.
Discuss:
- Available floor area
- Existing walls
- Doors/windows
- Sun direction
- Walking circulation
- Furniture
- Landscaping
- Pool or water features
- Privacy
- Drainage
- Access for installation
Small pergola
Don’t overcrowd it.
A small seating arrangement, a couple of planters, climbing greenery or hanging plants can create a comfortable space without consuming the entire footprint.
Large pergola
A larger structure gives room for:
Outdoor sofa + dining table + lighting + plants + BBQ/outdoor kitchen + fans + privacy screens
A useful design principle
Think vertically.
Instead of consuming floor space, use:
- Hanging planters
- Wall-mounted shelves
- Vertical greenery
- Integrated lighting
- Privacy screen
Pergola Material Comparison
The table below is deliberately structured without pricing because pergola costs vary significantly according to size, engineering, roof system, finish, installation and site conditions.
| Material / Type | Main Characteristics | Maintenance | Best For | Important UAE Considerations |
|---|---|---|---|---|
| Fixed Aluminium | Lightweight, clean modern appearance and good corrosion resistance. | Generally low; periodic cleaning and inspection. | Villa gardens, terraces, pool areas | Use suitable exterior-grade profiles and finishes; structural sizing still matters for larger spans and roof loads. |
| Motorised Aluminium Louvred Pergola | Adjustable roof blades allow greater control of sunlight, ventilation and rain protection. | Low to moderate; moving components require periodic inspection. | Premium villas, pools, terraces, outdoor lounges | Motor, drainage and closed-roof wind loads must be incorporated into the design. |
| Steel Pergola with Shade Sail / Fabric Roof | High structural strength and suitable for substantial or custom structures. | Moderate; coating condition should be inspected regularly. | Large gardens, custom structures, demanding applications | Corrosion protection, connection detailing, foundations and wind loads are particularly important. |
| Wooden Arisha | Warm, natural appearance with traditional character. | High compared with aluminium; sealing and periodic refinishing may be required. | Traditional villas, landscaped gardens, heritage-inspired spaces | Heat, UV exposure, moisture, irrigation and pests can increase maintenance requirements. |
| WPC Pergola | Wood-like appearance with lower maintenance than natural timber. | Low to moderate depending on the system. | Decorative residential outdoor spaces | Check the structural role of the WPC components; decorative WPC elements should not automatically be treated as primary structural members. |
| Aluminium with Glass Roof | Premium appearance with a more enclosed weather-protection feel. | Low to moderate; glass cleaning and drainage maintenance required. | Luxury terraces and outdoor rooms | Glass adds weight and changes structural requirements, connections, drainage and solar-heat considerations. |
| Retractable Fabric Roof | Flexible shading system that can be opened or closed according to weather and use. | Moderate; fabric and mechanical components need inspection. | Flexible residential outdoor spaces | Fabric quality, UV resistance, drainage and wind operating limits should be confirmed before purchase. |
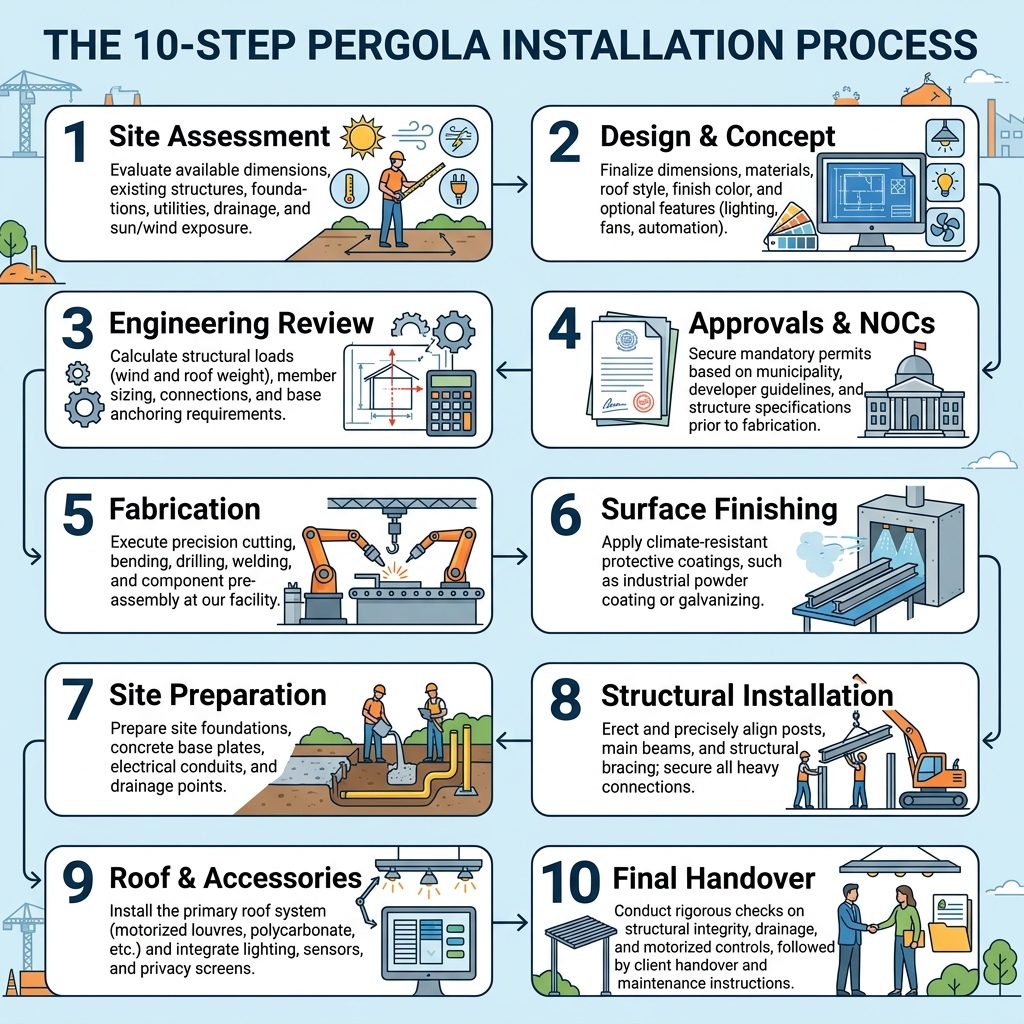
The 10-Step Pergola Installation Process
1. Site Assessment: Evaluate available dimensions, existing structures, foundations, utilities, drainage, and sun/wind exposure.
2. Design & Concept: Finalize dimensions, materials, roof style, finish color, and optional features (lighting, fans, automation).
3. Engineering Review: Calculate structural loads (wind and roof weight), member sizing, connections, and base anchoring requirements.
4. Approvals & NOCs: Secure mandatory permits based on municipality, developer guidelines, and structure specifications prior to fabrication.
5. Fabrication: Execute precision cutting, bending, drilling, welding, and component pre-assembly at our facility.
6. Surface Finishing: Apply climate-resistant protective coatings, such as industrial powder coating or galvanizing.
7. Site Preparation: Prepare site foundations, concrete base plates, electrical conduits, and drainage points.
8. Structural Installation: Erect and precisely align posts, main beams, and structural bracing; secure all heavy connections.
9. Roof & Accessories: Install the primary roof system (motorized louvres, polycarbonate, etc.) and integrate lighting, sensors, and privacy screens.
10. Final Handover: Conduct rigorous checks on structural integrity, drainage, and motorized controls, followed by client handover and maintenance instructions.
Pergola Structural Design: What Homeowners Should Understand
A structural pergola relies on an unbroken load path: Roof → Beams → Columns → Connections → Anchors → Foundations → Ground.
Failure at any link compromises the entire structure.
-
Load Path Integrity: Every component must be engineered to transfer downward weight and upward wind forces safely to the ground.
-
Span Sizing: Larger spans require heavier structural profiles and reinforced connections to prevent sagging and deflection.
-
Columns & Beams: Structural sections (steel vs. aluminum) are calculated specifically for wind loads, roof weight, and total span.
-
Connections: Welded or structural bolted joints are selected to meet load calculations while maintaining a clean architectural appearance.
-
Anchoring: Post bases must be mechanically anchored into solid substrate. A pergola cannot be treated as lightweight, free-floating furniture.
-
Foundations & Compliance: Large freestanding pergolas require dedicated concrete footings to withstand UAE wind uplift, adhering directly to Dubai Building Code standards.
Do You Need a Permit for a Pergola in the UAE?
| Jurisdiction / Authority | Permit Requirements | Key Considerations & Checks Before Fabrication |
|---|---|---|
| Dubai (Municipality & Communities) | Building permit required for fixed structures exceeding certain sizes or heights. | Governed by the Dubai Building Code. A community No Objection Certificate (NOC) is often required even if a municipal permit is not. |
| Abu Dhabi (DMT) | Streamlined “minor residential works” permit process (introduced in 2025). | Explicitly covers metallic structures, canopies, and shaded structures, subject to specific authority guidelines. |
| Sharjah (Municipality) | Subject to standard Sharjah municipal procedures. | Requirements vary heavily depending on the specific property and community guidelines. |
| Private Communities / Master Developers | Community NOC is almost always required, even if municipal approval is granted. | Verify specific rules for: structural drawings, setback/height restrictions, house attachment permissions, rooftop rules, and electrical/drainage connections. |
How to Choose a Pergola Company in the UAE
Choosing the right contractor is just as important as choosing the material.
A professional pergola company should be able to explain how the structure will be designed, fabricated, finished and installed, not simply show you photographs.
Ask whether the company handles:
- Site assessment
- Design
- Engineering
- Shop drawings
- Fabrication
- Surface treatment
- Installation
- Drainage
- Electrical coordination
- Roof automation
- Final inspection
- Maintenance
Vision Industries LLC , for example, describes its UAE operation as providing metal fabrication across industrial, constructional, architectural and custom applications, with design, fabrication and installation capabilities. Its architectural metalwork services specifically include canopies and pergolas.
Its engineering and site-services offering also includes CAD/CAM design and drafting, structural calculations, value engineering, prototyping, on-site installation and project management.
Yes. Pergolas can use retractable fabric systems or adjustable louvre roofs depending on the project.
Neither is universally better.
Aluminium is attractive when low maintenance, lower weight and corrosion resistance are important. Steel can be advantageous where higher structural strength or larger spans are required. The correct choice depends on the design and site.
Yes, provided it is designed and finished appropriately for the site’s heat, UV exposure, humidity, dust, rain and wind conditions. UAE climate conditions are demanding enough that material and structural design should not be treated as secondary details
about
Vision Industries LLC
Engineering precision metal fabrication and Architectural structural solutions for commercial and residential projects across the region.




